<-- style PDP --> 1211-25 Cordova Avenue, Toronto - Condo Apt for lease for $2,100
  • new
  • for lease

1211-25 Cordova Avenue

Toronto, Ontario, M9A 0E5 - Islington-City Centre West

$2,100

  • Neighbourhood

    Islington-City Centre West

  • Major Intersection

    Bloor & Islington

  • Listed Since: 7 day(s)

  • Last update: 7 day(s) ago

Overview

  • Property Type

    Condo Apt, Apartment

  • Bedrooms

    1

  • Bathrooms

    1

  • Square Feet

    600-699

  • Exposure

    South West

  • Total Parking

    n/a

  • Locker

    None

  • Furnished

    No

  • Balcony

    None

Property Description

Property description for 1211-25 Cordova Avenue, Toronto

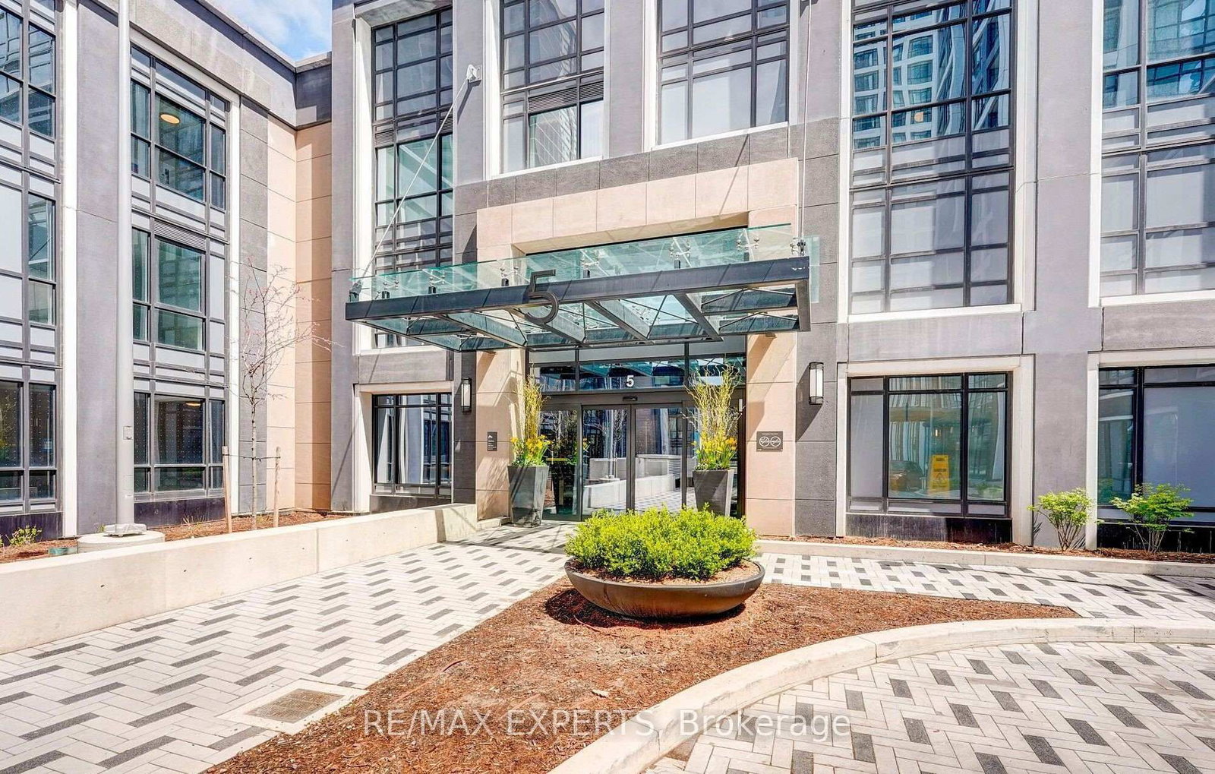
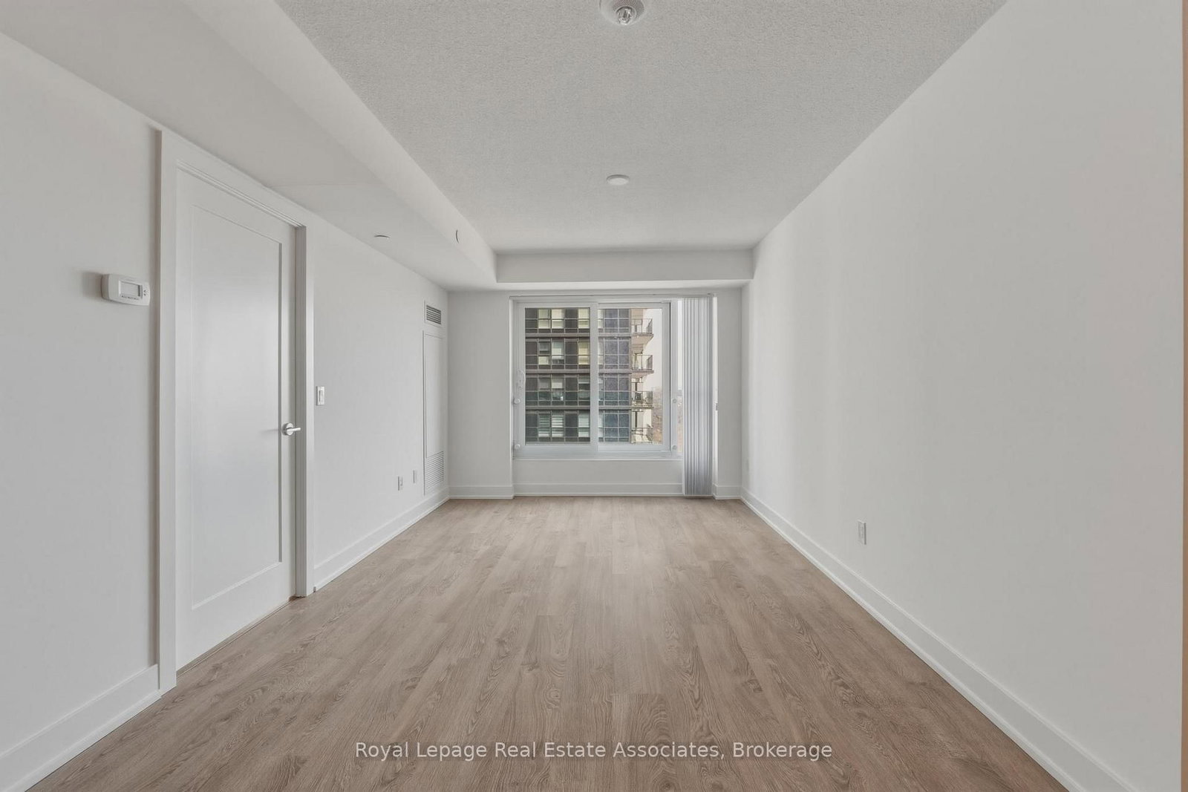
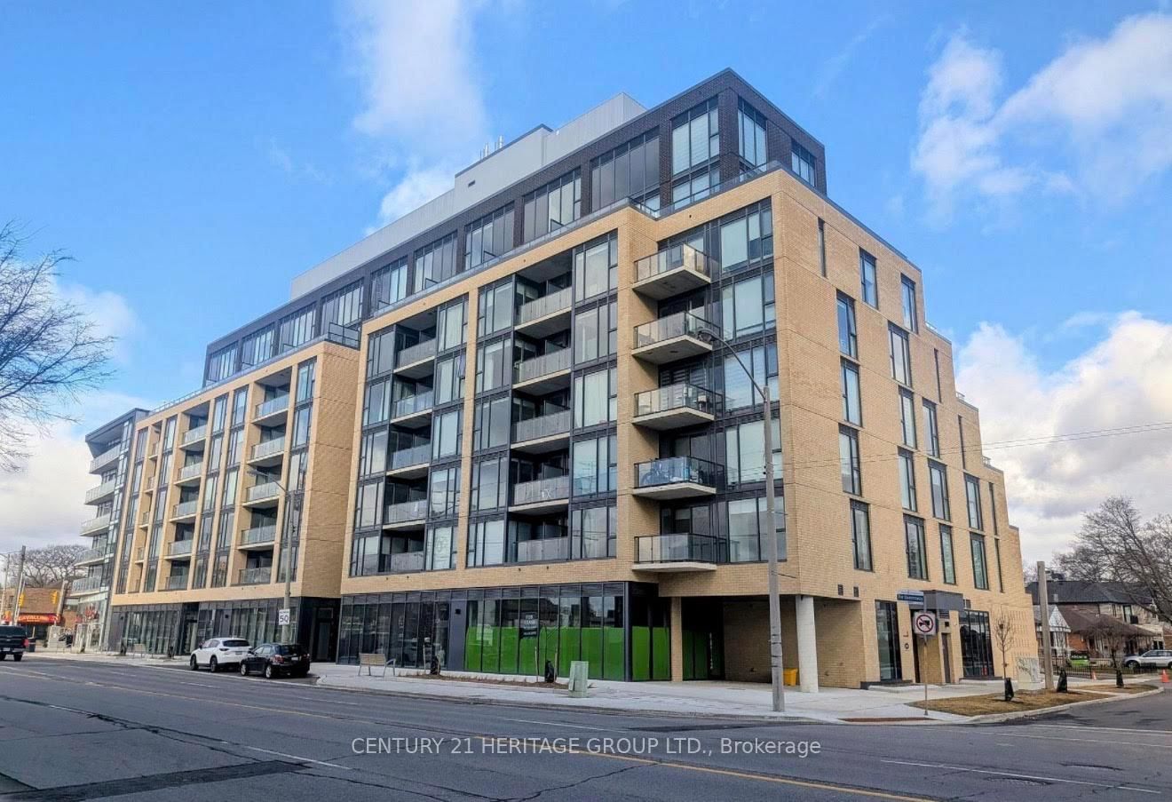
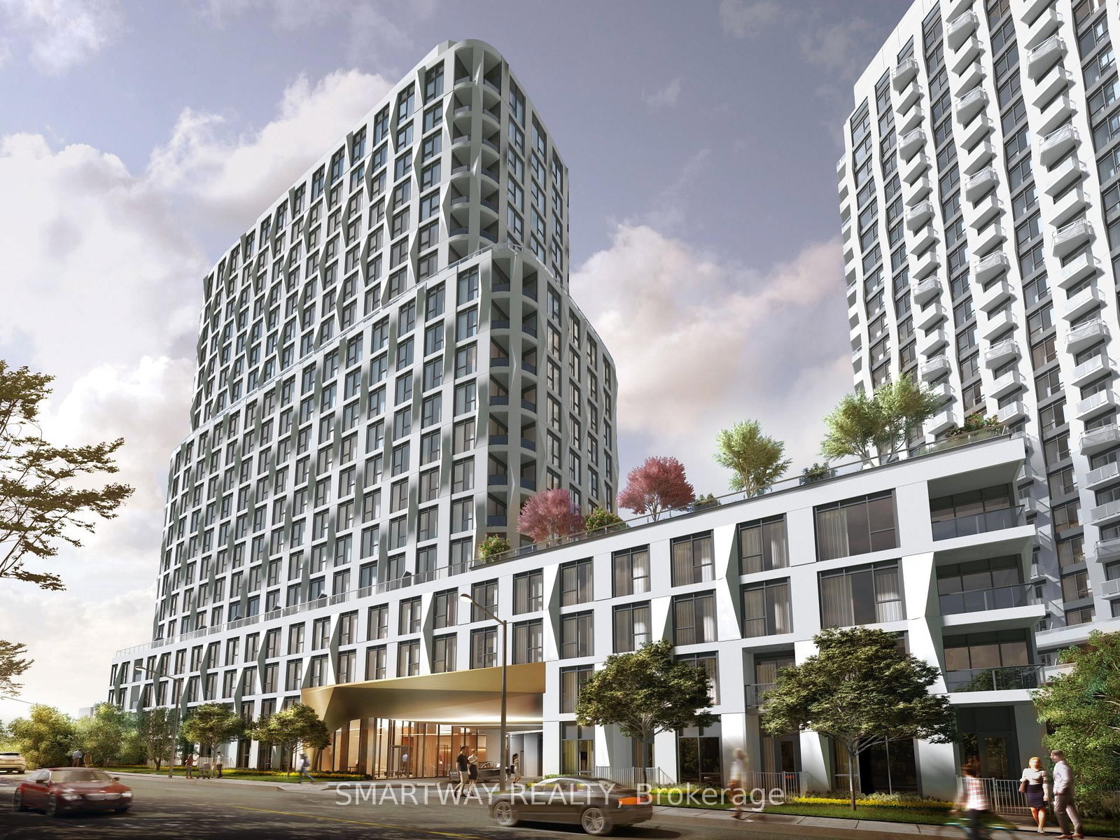
Great Location In The Heart Of Etobicoke At Bloor & Islington! Westerly Boutique-Style Luxury Condo By Tridel! BRAND-NEW, NEVER-LIVED-IN 1-BEDROOM SUITE OFFERS 603 sqft! Thoughtfully Designed With No Wasted Area! Bright SouthWest-Facing Exposure Provides Intense, Long-lasting Sunlight! Floor-To-Ceiling Windows With Custom-Made Blinds! Contemporary Kitchen Equipped With Stainless Steel Appliances, Built-In Dishwasher And Microwave, Ample Cabinetry, And Seamlessly Overlooks The Spacious Living And Dining Area! Primary Bedroom With Walk-In Closet And Convenient Access To A Stylish 4-Piece Bathroom With An Illuminated Mirror! Ensuite Laundry With Full-Size Washer And Dryer! Premium Amenities: Concierge Service, Gym, Guest Suites, Entertainment Room, Youth Room, Rooftop Terrace With BBQ Area! Steps To Islington Subway Station, Shopping, Restaurant, Park, And Everyday Conveniences! Minutes To Highways, Downtown Toronto, Pearson Airport! Exceptional Opportunity For Professionals Seeking Modern Urban Living In One Of Etobicoke's Most Desirable Communities! High Speed Internet Included In Lease.

Listed by HOMELIFE LANDMARK REALTY INC.

  • MLS #

    W13477300

  • Sq. Ft

    600-699

  • Sq. Ft. Source

    MLS

  • Year Built

    New

  • Basement

    None

  • View

    Clear

  • Garage

    None

  • Parking Type

    None

  • Locker

    None

  • Pets Permitted

    N

  • Exterior

    Concrete

  • Fireplace

    N

  • Security

    n/a

  • Elevator

    Y

  • Laundry Level

    Main

  • Building Amenities

    Guest Suites,Gym,Party/Meeting Room,Recreation Room

  • Maintenance Fee Includes

    n/a

  • Property Management

    Del Property Management

  • Heat

    Forced Air

  • A/C

    Central Air

  • Water

    n/a

  • Water Supply

    n/a

  • Central Vac

    N

  • Cert Level

    n/a

  • Energy Cert

    n/a

  • Living

    5.44 x 3.71 ft Flat level

    Combined W/Dining, Laminate, Open Concept

  • Dining

    5.44 x 3.71 ft Flat level

    Combined W/Living, Laminate, Open Concept

  • Kitchen

    3.71 x 0.71 ft Flat level

    Stainless Steel Appl, B/I Dishwasher, Open Concept

  • Primary

    3.25 x 2.95 ft Flat level

    W/I Closet, Laminate, 4 Pc Ensuite

  • MLS #

    W13477300

  • Sq. Ft

    600-699

  • Sq. Ft. Source

    MLS

  • Year Built

    New

  • Basement

    None

  • View

    Clear

  • Garage

    None

  • Parking Type

    None

  • Locker

    None

  • Pets Permitted

    N

  • Exterior

    Concrete

  • Fireplace

    N

  • Security

    n/a

  • Elevator

    Y

  • Laundry Level

    Main

  • Building Amenities

    Guest Suites,Gym,Party/Meeting Room,Recreation Room

  • Maintenance Fee Includes

    n/a

  • Property Management

    Del Property Management

  • Heat

    Forced Air

  • A/C

    Central Air

  • Water

    n/a

  • Water Supply

    n/a

  • Central Vac

    N

  • Cert Level

    n/a

  • Energy Cert

    n/a

  • Living

    5.44 x 3.71 ft Flat level

    Combined W/Dining, Laminate, Open Concept

  • Dining

    5.44 x 3.71 ft Flat level

    Combined W/Living, Laminate, Open Concept

  • Kitchen

    3.71 x 0.71 ft Flat level

    Stainless Steel Appl, B/I Dishwasher, Open Concept

  • Primary

    3.25 x 2.95 ft Flat level

    W/I Closet, Laminate, 4 Pc Ensuite

Thinking of Selling?

Find Out Your Home’s Value in Today’s Market!

No Email or Signup is required to view your home estimate.

estimate your home value

Contact Manoj Kukreja

Sales Representative,
Century 21 People’s Choice Realty Inc.,
Brokerage
(647) 576 - 2100

Manoj profile avatar

Inventory Graph

10 9 8 7 6 5 4 3 2 1 0 1 Months of inventory SELLER'S Market BALANCED Market BUYER'S Market

Thinking of Selling?

Find Out Your Home’s Value in Today’s Market!

No Email or Signup is required to view your home estimate.

estimate your home value

Contact Manoj Kukreja

Sales Representative, Century 21 People’s Choice Realty Inc., Brokerage
(647) 576 - 2100

Manoj profile avatar

Recent Sold Listings in Islington-City Centre West, Toronto

Popular Cities